
Listing Courtesy of:  IRES LLC as distributed by MLS GRID / Listed By: Amy Ballain, Coldwell Banker Realty - Contact: 9708326555
 IRES LLC as distributed by MLS GRID / Listed By: Amy Ballain, Coldwell Banker Realty - Contact: 9708326555
 3331 Sapinero Dr Loveland, CO 80538
Active (50 Days)
$950,000 (USD)
OPEN HOUSE TIMES
-
OPENSat, Sep 1911:00 am - 5:00 pm
-
OPENSun, Sep 2011:00 am - 5:00 pm
-
OPENSat, Sep 2611:00 am - 5:00 pm
-
OPENSun, Sep 2711:00 am - 5:00 pm
-
OPENSat, Oct 311:00 am - 5:00 pm
-
OPENSun, Oct 411:00 am - 5:00 pm
show more
show more

Description
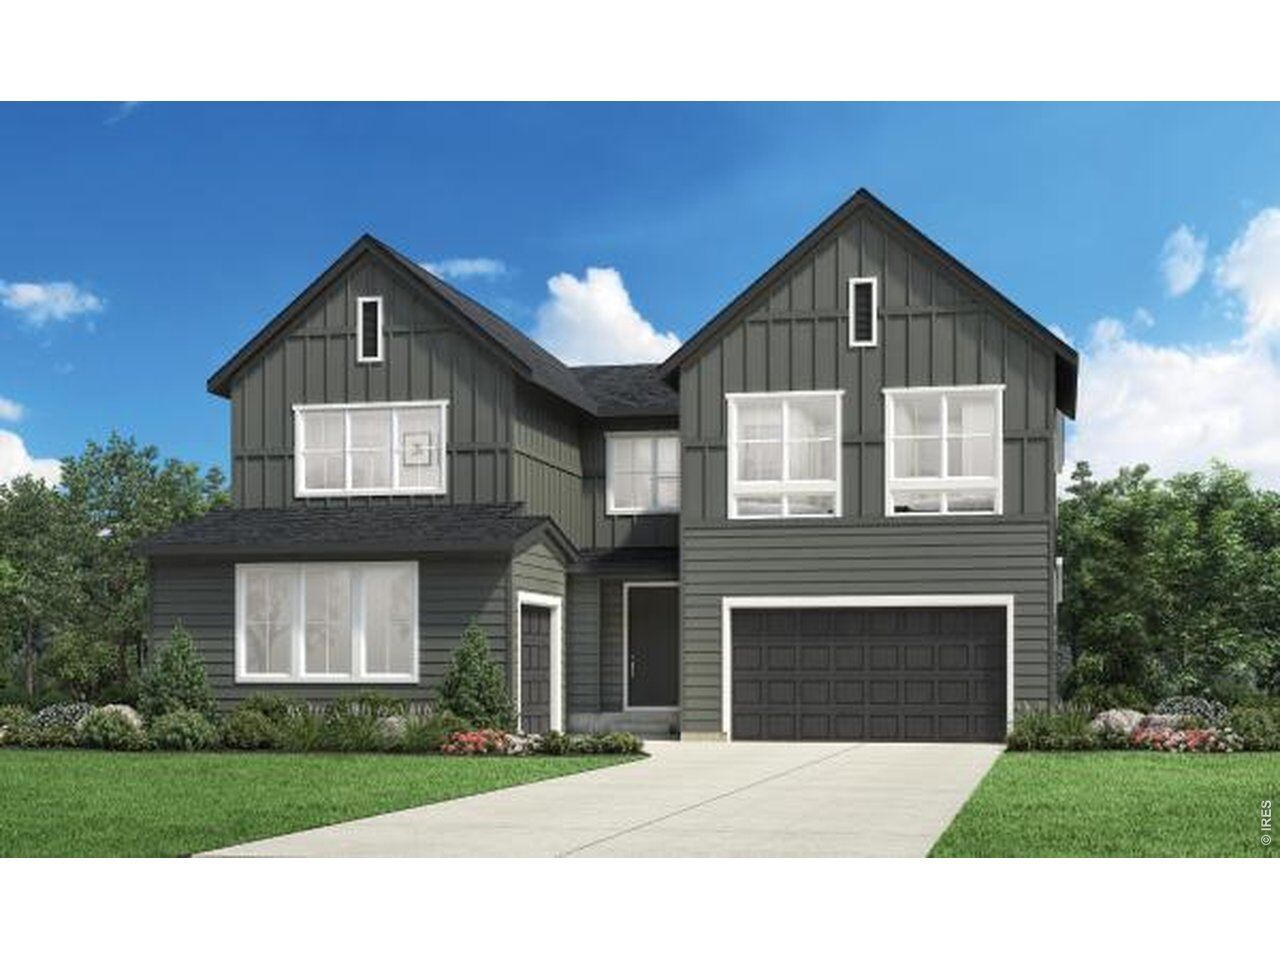
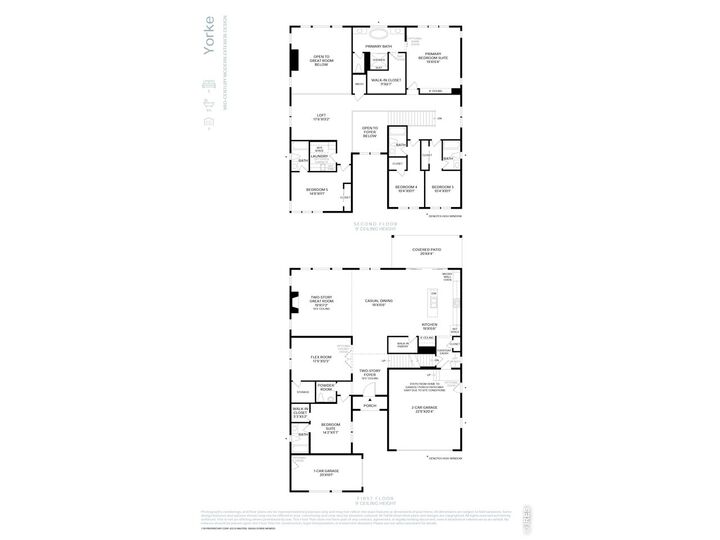
The Yorke provides exceptional living spaces that blend luxury and style. Upon entering, a soaring two-story foyer leads to an open-concept main living area featuring a grand two-story great room with a cozy fireplace. Overlooking a casual dining area and a beautiful covered patio, the gourmet kitchen is expertly crafted with ample counter and cabinet space, a walk-in pantry, and a center island that makes entertaining easy. Upstairs, the serene primary bedroom suite is enhanced by an expansive walk-in closet and a lush private bath complete with dual vanities, a freestanding tub, a large shower with seat, and a private water closet. Three secondary bedrooms, each with a private bath, are spacious and located adjacent to a versatile loft. An additional bedroom suite is conveniently located on the first floor, offering a walk-in closet and a private bath. Additional highlights include an expansive flex room off the foyer, bedroom-level laundry, a powder room, a convenient everyday entry, and plenty of storage throughout.
MLS #:
1065339
1065339
Taxes
$11,400(2026)
$11,400(2026)
Lot Size
8,307 SQFT
8,307 SQFT
Type
Single-Family Home
Single-Family Home
Year Built
2025
2025
Style
Patio Home, Contemporary
Patio Home, Contemporary
Views
Hills
Hills
School District
Thompson R2-J
Thompson R2-J
County
Larimer County
Larimer County
Listed By
Amy Ballain, Coldwell Banker Realty, Contact: 9708326555
Source
IRES LLC
Last checked Sep 19 2026 at 3:06 AM GMT+0000
IRES LLC
Last checked Sep 19 2026 at 3:06 AM GMT+0000
Bathroom Details
- Full Bathrooms: 5
- Half Bathroom: 1
Interior Features
- Eat-In Kitchen
- Kitchen Island
- Pantry
- Open Floorplan
- Walk-In Closet(s)
- Washer/Dryer Hookup
- High Ceilings
Kitchen
- Disposal
- Microwave
- Fire Alarm
- Gas Range
- Double Oven
Subdivision
- Vanguard-Famleco 13Th Sub
Lot Information
- Cul-De-Sac
- Curbs
- Gutters
- Sidewalks
- Street Light
- Fire Hydrant Within 500 Feet
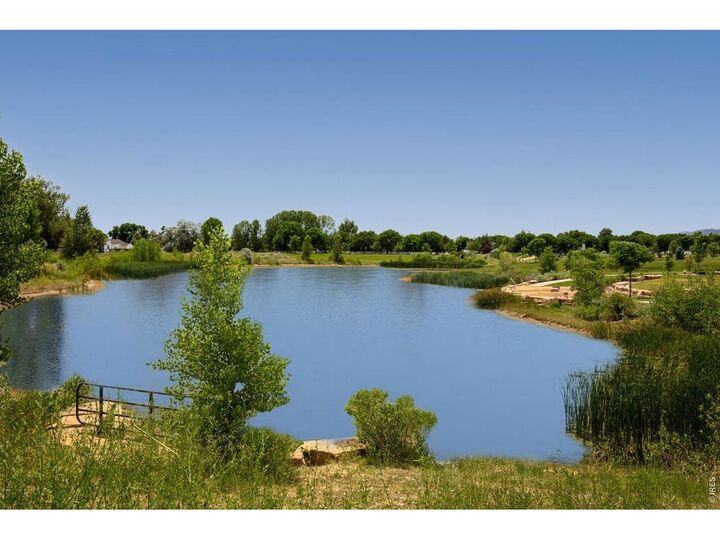
- Abuts Public Open Space
- Mineral Rights Excluded
- Water Rights Excluded
- Paved
Heating and Cooling
- Forced Air
- Humidity Control
- Central Air
Basement Information
- Sump Pump
- Built-In Radon
- Unfinished
- Partial
Homeowners Association Information
- Dues: $109/Monthly
Exterior Features
- Roof: Other
Utility Information
- Utilities: Natural Gas Available, Electricity Available, Cable Available
- Sewer: Public Sewer
- Energy: High Efficiency Furnace, Windows
School Information
- Elementary School: Ponderosa
- Middle School: Erwin, Lucile
- High School: Loveland
Garage
- Attached
Parking
- Garage Door Opener
- Attached
Stories
- Two
Living Area
- 5,349 sqft
Listing Price History
Date
Event
Price
% Change
$ (+/-)
Sep 12, 2026
Price Changed
$950,000
-2%
-$15,000
Jul 17, 2026
Listed
$965,000
-
-
Additional Information: North Metro | 9708326555
Location
Disclaimer: Updated: 9/18/26 20:06 Information source: Information and Real Estate Services, LLC. Provided for limited non-commercial use only under IRES Rules © Copyright IRES. Terms of Use: Listing information is provided exclusively for consumers personal, non-commercial use and may not be used for any purpose other than to identify prospective properties consumers may be interested in purchasing. Information deemed reliable but not guaranteed by the MLS.
Based on information submitted to the MLS GRID as of 9/19/2026 03:06. All data is obtained from various sources and may not have been verified by broker or MLS GRID. Supplied Open House Information is subject to change without notice. All information should be independently reviewed and verified for accuracy. Properties may or may not be listed by the office/agent presenting the information.
